Early-stage architectural concepts before technical documentation begins
We provide architectural concept design for clients in Barcelona and surrounding areas — measured surveys, clear drawings and practical specifications your contractors can follow.
Request a concept brief Browse concept studies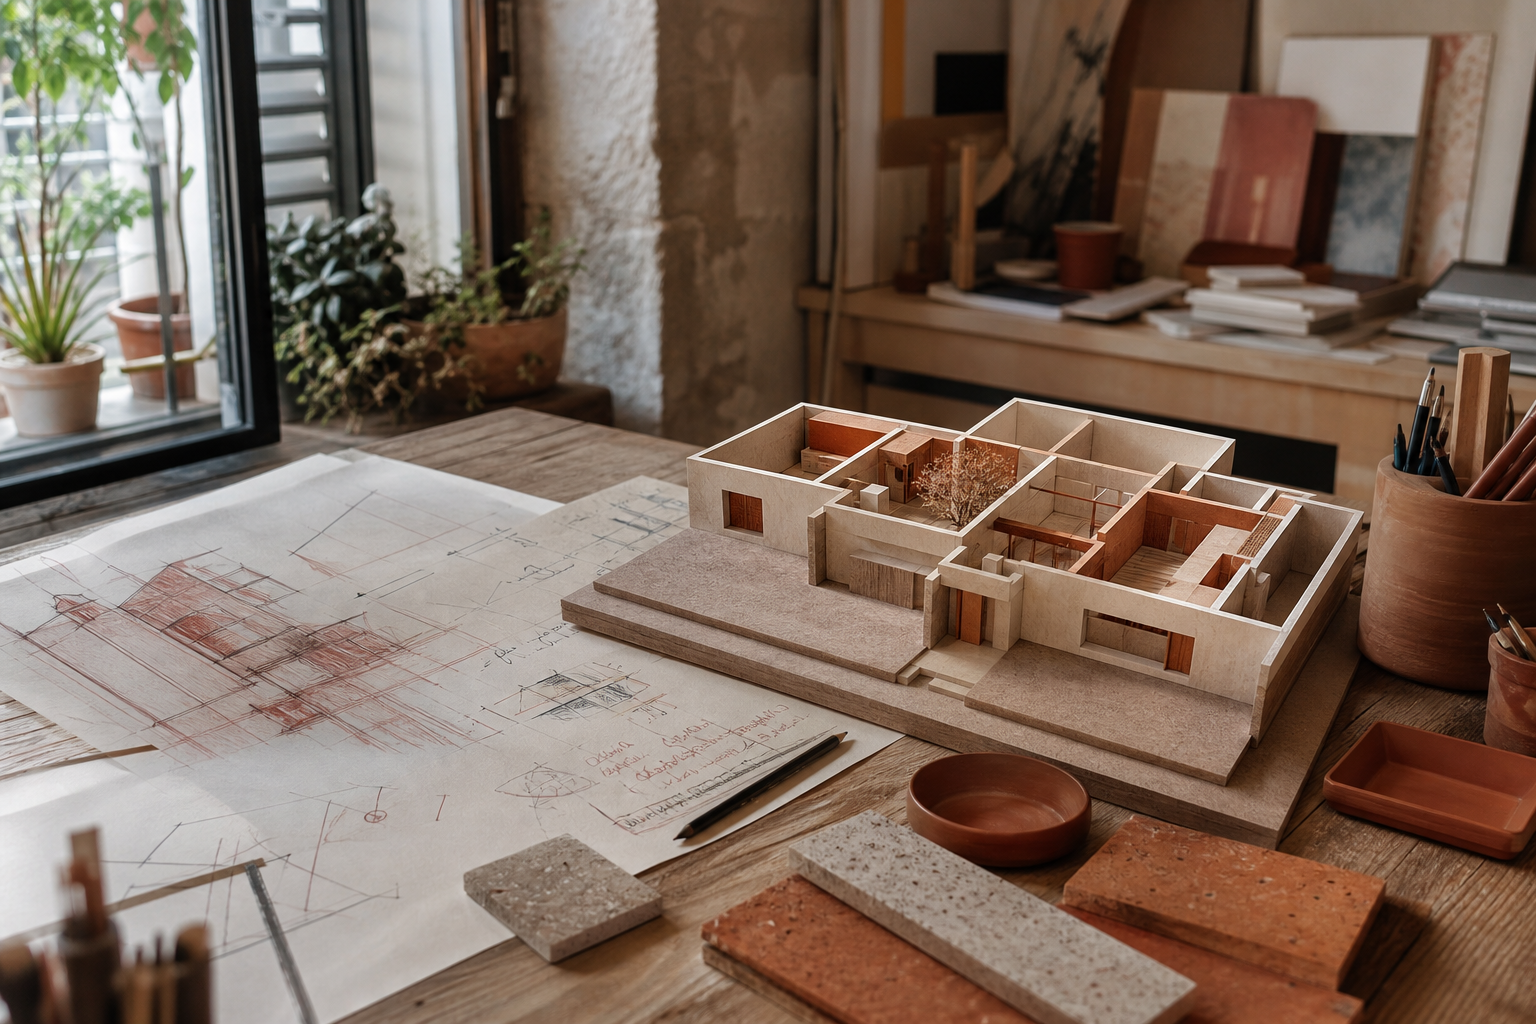
Studio availability
- Sketch packages — 10 days
- Massing studies — 2 week slots
- Competition boards — by deadline
- Studio visits — Wed & Fri afternoons
How we help
Concept sketch package
Hand and digital sketches exploring form, entry and roofline.
€85
Service detailsMassing and light study
Volume models with sun-path analysis for urban plots.
€340
Service detailsCompetition concept board
Two A1 boards, model renders and written design statement.
€2,400
Service detailsLocal conditions shape every plan
Our surveys account for building rules, typical plot sizes and climate patterns common in Barcelona. Deliverables include scaled layouts, material notes and phased recommendations where budgets are staged.
Most clients come to us before appointing a contractor or when a lease negotiation requires a clear space programme.
Typical first commission
Three concept directions with annotated plans at 1:200, elevation studies and a one-page narrative per option. Suited to private clients before appointing a technical architect....
Follow-up packages can expand into full documentation when you are ready to build.
Selected work
Eixample roof extension
Concept for a mansard addition respecting chamfer geometry and neighbour sight lines on a typical 1890s block....
Read case notesPoblenou gallery shell
Adaptive reuse concept turning a former textile loft into a daylight-first exhibition volume with mezzanine storage....
Read case notesTell us about your project
Send photos and rough dimensions to [email protected]. We reply within two business days with survey options and indicative fees.
Request a concept brief