Concept sketch package
From €85 — Hand and digital sketches exploring form, entry and roofline.
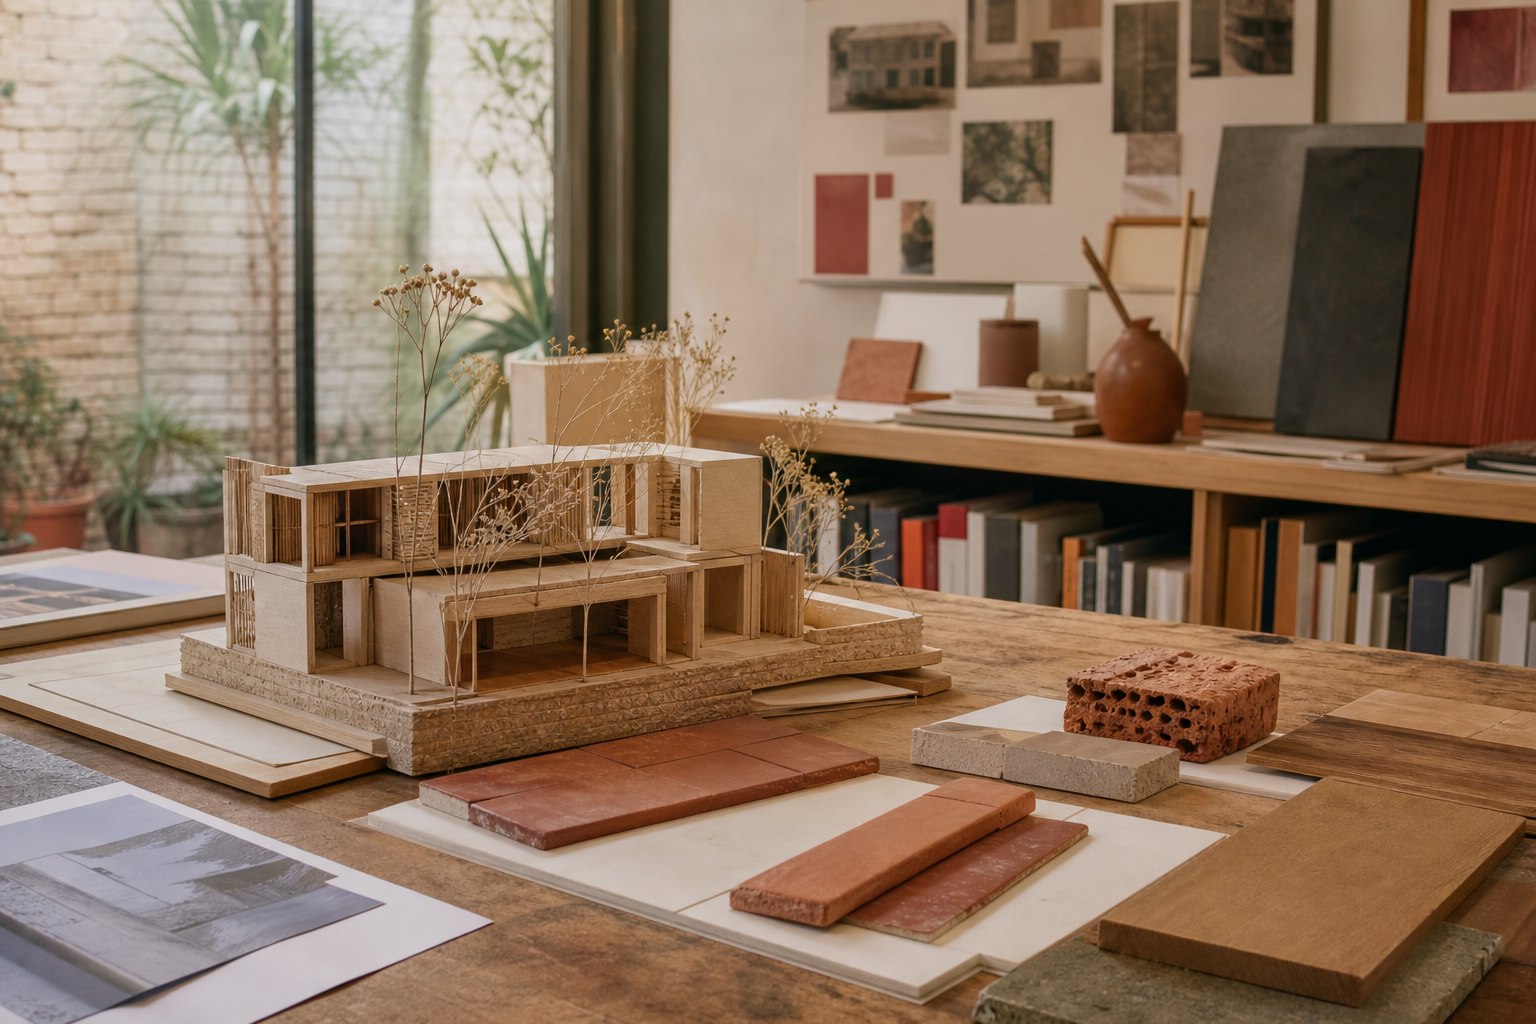
Three concept directions with annotated plans at 1:200, elevation studies and a one-page narrative per option. Suited to private clients before appointing a technical architect.
€85
Includes one revision round within the agreed scope. Additional site visits quoted separately.
Request a concept briefAlso consider
Commission concept sketch package
Email [email protected] with your property details.
Request a concept brief